

- Floor Boxes Bring Power and Connectivity to the Point of Use
- Technology Density Is Changing Commercial Electrical Planning
- Open-Plan Offices Depend on Better Power Distribution
- Conference Rooms Require More Than Wall Outlets
- Floor Boxes Can Improve Cable Management and Reduce Clutter
- Power and Data Separation Supports Modern Connectivity
- Different Commercial Environments Place Different Demands on Floor Boxes
- Installation Conditions Influence Long-Term Performance
- Safety and Code Compliance Remain Central to Floor-Box Design
- Floor Boxes Support Flexible and Reconfigurable Commercial Interiors
- Thoughtful Specification Can Lower Lifecycle Costs
- Electrical Floor Boxes Are Becoming Part of the Technology Strategy
Commercial buildings have become dense technology environments. Offices rely on laptops, monitors, video conferencing systems, wireless access points, digital signage, charging stations, and connected building controls. Conference centers, educational facilities, retail stores, hospitality venues, and healthcare properties face similar demands.
Yet many of these spaces are also expected to remain open, adaptable, and visually uncluttered. That combination creates an electrical-distribution challenge that traditional wall outlets cannot always solve. Electrical floor boxes have emerged as an important part of the infrastructure supporting these increasingly technology-heavy interiors.
The role of a floor box is straightforward in principle. It brings electrical power, data connectivity, or both to locations away from perimeter walls. In practice, however, the value of floor-based distribution goes considerably further.
A well-planned system can reduce cable runs across walking surfaces, support flexible furniture arrangements, improve access to technology, and give designers more freedom in laying out commercial interiors. Those advantages become increasingly important as organizations add devices and expect spaces to accommodate changing work patterns. Floor boxes therefore occupy a small physical footprint while influencing much larger decisions about functionality and space planning.
Their importance is also growing because commercial technology is no longer confined to dedicated computer rooms or fixed workstations. Power and connectivity are now required at collaborative tables, customer-service counters, training areas, presentation zones, hospitality seating, and temporary work areas. Building owners must plan for these needs while considering safety, maintenance, durability, accessibility, aesthetics, and future expansion.
Electrical floor boxes provide one way to reconcile those competing demands. Understanding how they function within the broader electrical system can help architects, contractors, facility managers, and property owners make better infrastructure decisions.
Floor Boxes Bring Power and Connectivity to the Point of Use
Traditional electrical layouts have historically concentrated receptacles along walls because walls provide convenient pathways for wiring. That approach remains appropriate for many applications, but it becomes less efficient when a commercial room is large or when furniture is positioned toward its center. Employees working around a conference table, for example, may otherwise depend on extension cords or power strips connected to distant wall receptacles.
The same problem can occur around training tables, reception islands, collaborative furniture, and freestanding retail displays. Floor boxes move electrical access closer to the equipment that actually requires it. This reduces the distance between the electrical source and the point of use.
That proximity matters more as the number of devices inside commercial buildings rises. A single meeting table may need to support several laptops, display equipment, charging adapters, conferencing hardware, and network connections at the same time. A workstation cluster can create similar requirements when employees use multiple displays, docking stations, phones, chargers, and other electronics.
Relying entirely on perimeter power can make these installations cumbersome. Floor boxes create localized connection points that can be positioned according to the intended layout of the space. When carefully planned, those connection points make technology easier to use without allowing its supporting infrastructure to dominate the room.
The concept also extends beyond conventional offices. Hotels may need convenient power around lobby seating, ballrooms may require connections for temporary audiovisual equipment, and classrooms increasingly rely on laptops and interactive technology.
Retail businesses often use powered displays, digital kiosks, mobile checkout stations, and other electronics in areas far from walls. In each case, electrical floor boxes can provide a more direct route to the equipment. The result is not merely additional receptacles. It is an electrical layout that responds more closely to how a commercial environment actually functions.
Technology Density Is Changing Commercial Electrical Planning
The quantity of technology used in commercial spaces has expanded substantially. Offices now rely on monitors, docking stations, charging devices, conferencing systems, sensors, and other connected equipment. Retail stores, hotels, classrooms, and public facilities face similar demands as digital technology becomes more common.
At the same time, many commercial interiors use open layouts that place people and equipment farther from perimeter walls. This makes electrical distribution more complicated because power and connectivity must reach a wider range of locations. Floor boxes help address that challenge by bringing access closer to where technology is actually used.
Technology-heavy interiors place more pressure on contractors to coordinate power delivery with the rest of the electrical system. A floor box may be the visible access point, but its performance also depends on receptacles, wiring, covers, circuit protection, and other supporting components. That makes procurement part of the coordination process rather than a separate step at the end of the design.
BuyRite Electric gives project teams a place to review both general electrical products and floor-specific solutions in the same context. Its installation-ready electrical selection includes outlets, breakers, power strips, wiring products, and other components that may support the surrounding system, while its commercial-ready Electrical Floor Boxes include recessed, round, and pop-up configurations for delivering power where wall access is limited. Considering these products together can help teams create cleaner, more coordinated installations.
Technology-heavy environments are also changing when electrical decisions need to be made. Power locations that once could be finalized late in a project may now depend on furniture layouts, audiovisual systems, network requirements, and workstation density. A poorly located floor box can be almost as inconvenient as having no floor box at all.
Electrical contractors therefore benefit from coordinating with architects, interior designers, technology consultants, and furniture vendors before rough-in begins. Early coordination helps determine how many boxes are needed and where they will provide the greatest long-term value. It can also reduce costly changes after concrete has been poured or finished flooring has been installed.
Open-Plan Offices Depend on Better Power Distribution
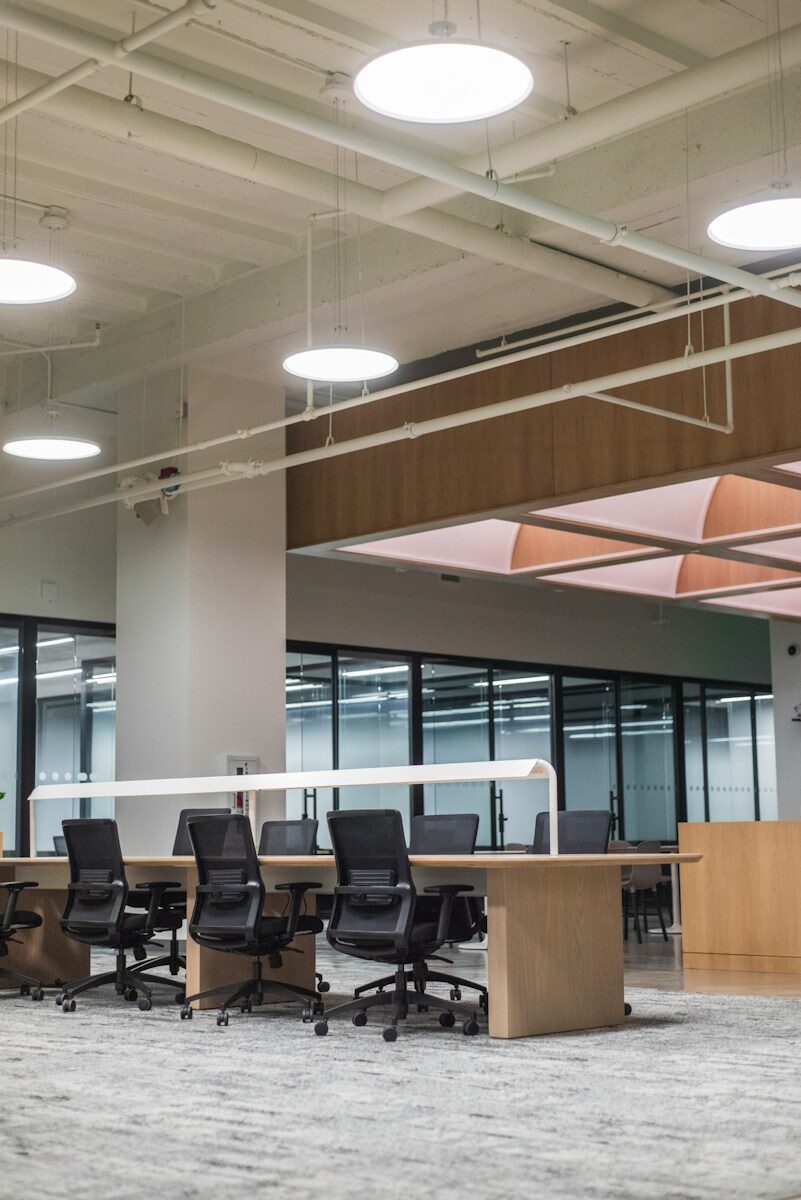
Open-plan offices illustrate why floor-level electrical access has become more significant. Desks and collaboration areas are frequently placed in the middle of large floor plates rather than directly against walls. Employees still require reliable connections for computers, monitors, charging equipment, and accessories.
Running cables from perimeter outlets to those locations can undermine the clean appearance that open layouts are intended to create. It can also complicate movement through the space and interfere with furniture placement. Floor boxes allow power to emerge much closer to workstation clusters and shared tables.
The benefits become particularly noticeable when organizations reconfigure their workplaces. Businesses regularly change seating arrangements in response to staffing levels, departmental changes, hybrid-work policies, or new furniture systems. Electrical infrastructure that supports only one rigid layout can make those adjustments expensive.
Strategically located floor boxes create additional possibilities because furniture does not need to remain anchored to perimeter outlets. They can serve individual work areas or act as connection points feeding modular furniture systems. A thoughtful grid of floor access points therefore gives facility managers more options when the space evolves.
That flexibility should not be confused with unlimited adaptability. Floor boxes are still fixed components, and their placement must anticipate realistic furniture configurations. Installing too few boxes can leave future layouts underserved, while installing excessive numbers can unnecessarily increase project cost and maintenance requirements.
Designers must consider workstation density, furniture dimensions, circulation paths, and technology requirements when determining locations. They should also evaluate whether raised floors, furniture-integrated power, ceiling distribution, or other methods may complement the system. The strongest commercial designs typically combine several distribution strategies rather than relying on one solution for every requirement.
Conference Rooms Require More Than Wall Outlets
Conference rooms are among the clearest examples of spaces where floor boxes can solve practical technology problems. The centerpiece of the room is usually a table positioned some distance from the walls.
People seated around that table may need to charge laptops, connect presentation equipment, or access wired data services. Without a floor connection, cables may have to run from the table to a wall or another remote source. That arrangement can look temporary even inside an expensive corporate interior. It may also create unnecessary obstacles along circulation routes.
Modern meeting rooms place even greater demands on electrical infrastructure because the table itself may contain technology. Integrated microphones, touch controllers, charging modules, connectivity hubs, and conferencing equipment can all require power or data. A floor box positioned beneath or immediately adjacent to the table provides a shorter and more controlled connection path.
Wiring can then be routed through table bases or cable-management systems rather than exposed across the floor. This contributes to a more polished environment while improving the usability of the equipment. It can also simplify troubleshooting because connections are concentrated near the devices they support.
Planning remains important because conference-room technology changes quickly. A system designed around a single presentation cable today may need to support different conferencing hardware or charging requirements several years later. Providing additional conduit capacity, data pathways, or configurable floor-box compartments can improve the ability to accommodate those changes.
Designers should also think about the table’s exact dimensions and the possibility that furniture could eventually be replaced. Placing a box directly under a permanent base may work well for one table but create difficulties with another. Effective designs balance immediate requirements with reasonable expectations about future equipment and furniture.

Floor Boxes Can Improve Cable Management and Reduce Clutter
Cable management is frequently treated as an aesthetic issue, but in commercial environments it can also affect safety and operations. Cords extending across open walking surfaces can create tripping hazards and are vulnerable to damage from foot traffic, carts, furniture, and cleaning equipment.
Temporary cable covers can provide protection in certain circumstances, but they are rarely an ideal permanent solution. Floor boxes reduce the need for long exposed cable runs by providing connections nearer to equipment. Shorter visible runs are generally easier to organize and protect. This can contribute to a cleaner and more professional interior.
The improvement is particularly useful in spaces where appearance influences customer perception. Corporate reception areas, luxury hotels, showrooms, galleries, conference facilities, and high-end retail stores often contain freestanding furniture or technology.
Designers may want electrical infrastructure to remain visually unobtrusive while still being readily accessible. Many floor boxes use covers designed to sit relatively flush with the surrounding surface when closed. Depending on the installation, covers may also be selected to coordinate with the flooring or architectural finishes. The objective is not to make electrical infrastructure disappear completely, but to integrate it more deliberately into the interior.
Good cable management continues above the floor box as well. A poorly organized collection of adapters and cords can still create clutter even when the power source is properly located. Furniture with internal cable channels, table-mounted connection modules, cord organizers, and appropriately sized power equipment can help complete the installation.
Facility teams should also avoid overloading a convenient floor-box location simply because it is nearby. Electrical capacity and circuit requirements must remain part of the planning process. Floor boxes are most effective when they form one element of a complete cable-management and electrical-distribution strategy.
Power and Data Separation Supports Modern Connectivity
Commercial floor boxes can be designed to accommodate more than line-voltage power. Depending on the system and application, they may also support data, communications, audiovisual connections, or other low-voltage services. This can be valuable in areas where equipment benefits from both electrical power and wired connectivity.
Conference tables, training rooms, trading environments, classrooms, and specialized workstations are common examples. Combining access within a coordinated floor location can reduce the number of separate penetrations required. It can also help create a more organized pathway between building infrastructure and user equipment.
However, power and low-voltage systems cannot simply be placed together without consideration for applicable requirements and product design. Appropriate separation may be necessary to help manage electrical interference and maintain compliance with relevant codes and installation instructions.
Many purpose-built floor boxes therefore include compartments, dividers, or configurations intended to keep different services organized. The exact arrangement depends on the box, wiring method, connected equipment, and governing standards. Contractors should follow manufacturer documentation and applicable electrical codes rather than assuming that every floor box can accept every combination of services. Careful specification is essential in technology-dense environments.
Wired data also remains relevant even as commercial facilities increasingly rely on Wi-Fi. Certain audiovisual systems, workstations, security devices, industrial applications, and high-bandwidth equipment may still benefit from or require physical network connections.
Some organizations also value wired connectivity for predictable performance or particular security architectures. Floor boxes allow those connections to reach open areas where conventional wall jacks would be inconvenient. Their usefulness therefore extends beyond supplying electricity. They can serve as compact access points for the broader digital infrastructure on which commercial operations increasingly depend.
Different Commercial Environments Place Different Demands on Floor Boxes
An office floor box and a box installed in a public lobby may perform similar basic functions, but the environments can impose very different requirements. An office location beneath a conference table may experience relatively limited physical exposure.
A floor box in a hotel ballroom, airport, educational facility, or retail store may encounter far more foot traffic and frequent changes in equipment. The surrounding flooring may also range from carpet and tile to concrete, wood, or specialty architectural surfaces. These differences can influence cover design, load requirements, material selection, and installation method. Choosing a product solely on appearance can therefore lead to problems later.
Retail environments offer a particularly instructive example. Store layouts often change as seasonal merchandise, promotional displays, and customer-flow strategies evolve. Freestanding fixtures may require lighting, digital screens, point-of-sale hardware, or other powered equipment.
Floor boxes can provide infrastructure for those displays without forcing electrical cords to reach back toward the walls. Yet retail floors also experience carts, cleaning equipment, heavy customer traffic, and frequent fixture movement. The durability and placement of floor-box assemblies consequently deserve close attention.
Hospitality and event spaces create another distinct set of requirements. Ballrooms, meeting centers, and multifunction rooms may host dramatically different events from one day to the next. A floor connection used for a presentation on Monday could support exhibition equipment, registration technology, or event production hardware later in the week.
Multiple floor-box locations can increase the number of room configurations that staff can support. At the same time, unused boxes should remain secure and unobtrusive when not needed. Flexible spaces benefit most when electrical infrastructure is capable without becoming visually or physically intrusive.
Installation Conditions Influence Long-Term Performance
The performance of a floor box depends heavily on how and where it is installed. New construction provides the greatest opportunity for coordination because boxes and conduits can be incorporated into the floor system before finishes are completed. Renovation projects can be more difficult, particularly when crews must work with existing concrete slabs, post-tensioned structures, historical materials, or occupied spaces.
The location of structural components and existing utilities may limit where penetrations can safely be made. Architects and contractors therefore need accurate information about the building before finalizing floor-box positions. Improvised placement late in construction can create avoidable costs.
Floor type is another important consideration. Systems intended for concrete installations may differ from those designed for raised access floors or wood-framed construction. The thickness of the floor assembly, finished elevation, flooring material, and potential exposure to moisture can all influence product selection.
Even small elevation mistakes can result in covers that sit awkwardly relative to the finished surface. This can affect appearance and potentially create a point that catches shoes, carts, or equipment. Proper coordination between the electrical trade and flooring contractor helps prevent those problems.
Maintenance access must also be considered before installation is complete. A floor box may remain in service for many years, during which receptacles, data modules, covers, or connected systems may require attention. Furniture should not make routine access unnecessarily difficult. Facility documentation should record box locations, circuits, and configurations so future personnel understand what is installed.
Replacement components should also be considered when selecting systems for large commercial projects. Long-term serviceability often receives less attention than initial appearance, but it can substantially affect the lifetime cost of the installation.
Safety and Code Compliance Remain Central to Floor-Box Design
Electrical floor boxes must be treated as permanent electrical infrastructure, not merely as convenient openings in a floor. Installation requirements can vary according to the building, occupancy, wiring method, product listing, and local electrical code. The assembly should be suitable for the intended application and installed according to manufacturer instructions.
Receptacles may also need specific forms of protection depending on their location and use. Electrical contractors are responsible for evaluating applicable requirements for each project. Product selection should therefore begin with suitability and compliance rather than finish or price alone.
Physical protection is especially important because floor-mounted electrical equipment occupies a surface exposed to people and moving objects. Covers and assemblies may encounter foot traffic, chairs, carts, furniture, maintenance equipment, and accidental impacts. The severity of those conditions varies widely between locations.
A box installed under a fixed conference table faces a different physical environment from one installed in an open convention-hall aisle. Designers should consider the expected loads and traffic patterns when determining both product type and placement. A durable installation reduces the risk of damaged covers, loose components, and operational disruption.
Water and cleaning procedures can introduce additional considerations. Commercial floors may be cleaned with equipment or liquids that bring moisture close to electrical components. Certain installations may also be located in environments where spills are foreseeable.
Appropriate assemblies, covers, and installation methods should be selected for the conditions expected in the space. Facility managers should understand how covers are intended to be used and kept in good condition. Electrical convenience should never come at the expense of proper protection.
Floor Boxes Support Flexible and Reconfigurable Commercial Interiors
Flexibility has become a prominent goal in commercial real estate because organizations rarely know exactly how a space will be used throughout its entire life. A conference room may become a training room, a private office area may become collaborative workspace, and a retail floor may be repeatedly redesigned. Fixed infrastructure can constrain those changes if electrical access exists only in locations suited to the original layout.
Floor boxes can provide additional connection points across a room, creating more options for future configurations. This does not make a building infinitely adaptable, but it reduces dependence on perimeter walls. That can extend the usefulness of an interior as business requirements evolve.
The economic value of flexibility is easiest to see during renovations. Moving or adding electrical service after floors are finished can require demolition, cutting, patching, new finishes, and disruption to occupied areas. Providing thoughtfully positioned infrastructure during initial construction may reduce the amount of invasive work required later.
Not every possible future location needs a fully equipped box, and excessive installation can waste money. Some projects may instead benefit from strategically located pathways or provisions for future expansion. The central objective is to avoid designing electrical distribution around a single snapshot of how the space is used today.
This planning philosophy aligns with a broader shift in commercial construction. Owners increasingly evaluate buildings not only on initial cost but also on how easily they can accommodate new tenants, technologies, and operational models. Electrical access is one part of that equation alongside mechanical systems, network infrastructure, lighting controls, and movable partitions.
Floor boxes can help create spaces that respond more readily to changing equipment and furniture. Their contribution may appear modest compared with major building systems, yet small infrastructure decisions often determine whether future changes are simple or disruptive. Adaptability is ultimately created through many such decisions made before occupants arrive.
Thoughtful Specification Can Lower Lifecycle Costs
Floor boxes represent a relatively small portion of the overall cost of many commercial projects, but decisions surrounding them can have consequences for years. A low initial price does not necessarily translate into the lowest lifecycle cost.
Poorly positioned boxes may require extension cords or later electrical modifications. Components that are difficult to service can increase maintenance labor. Covers that do not withstand the actual traffic conditions may need premature replacement. Evaluating total performance rather than purchase price alone can produce better long-term results.
Standardization can also benefit organizations that operate multiple commercial properties. Using compatible floor-box systems, receptacles, data modules, and replacement components can simplify maintenance and inventory. Facility personnel become familiar with the equipment, and purchasing teams can more easily identify necessary parts.
Standardization should not override legitimate differences between building types, but it can reduce unnecessary complexity. Large office portfolios, hospitality groups, educational campuses, and retail chains may find this approach particularly useful. Consistency is often an overlooked source of operating efficiency.
Documentation adds another layer of value. Electrical drawings should accurately identify floor-box locations and circuit information, while facility records should reflect changes made after construction. This information becomes especially useful when a tenant remodels a space years later.
Future project teams can determine what infrastructure already exists instead of relying on exploratory work. Well-documented systems are easier to reuse, modify, or remove safely. The quality of information handed to building operators can therefore influence how much value the original investment provides over time.
Electrical Floor Boxes Are Becoming Part of the Technology Strategy
The growth of connected commercial environments is changing the role of electrical infrastructure. Power is no longer simply a utility delivered to rooms at standardized intervals. It is an operational resource that must reach employees, customers, equipment, displays, and collaboration systems wherever they are located.
Network and audiovisual connections often need to follow similar paths. Electrical floor boxes help distribute those services across spaces that are increasingly open and technology dependent. Their value comes from putting infrastructure closer to activity.
That makes specification an interdisciplinary issue. Electrical engineers and contractors bring essential expertise about circuits, wiring methods, code requirements, and installation. Architects and interior designers understand circulation, finishes, furniture, and visual goals.
Information-technology and audiovisual specialists know where connected equipment will operate and what services it requires. Facility managers bring practical insight into maintenance and future changes. Floor-box planning is most effective when those perspectives are coordinated rather than handled separately.
Technology will continue to change faster than most commercial buildings. Devices will become more capable, connectivity standards will evolve, and businesses will repeatedly reconsider how employees and customers use physical space. No floor-box system can anticipate every future requirement.
A well-designed infrastructure, however, can provide useful access points and pathways that make adaptation easier. In technology-heavy commercial environments, that resilience is increasingly valuable. Electrical floor boxes are therefore less about adding another outlet and more about giving buildings the physical infrastructure required to support changing patterns of work, communication, service, and commerce.











Be First to Comment